Escola Eleva
2024, São Paulo, Brazil
Escola Eleva São Paulo is conceived as a future-oriented learning environment where pedagogy and space are deeply interconnected. Designed by Rosan Bosch Studio, the project transforms an iconic former Institute of Fine Arts building into a dynamic school campus that supports students from early childhood through high school. Covering approximately 10,000 m², the school brings together academics, arts, and sport in a holistic educational setting, where the physical environment actively supports motivation, development, and a lifelong love of learning.
At the core of the project lies the idea that learning is not linear, but cumulative and evolving. This is expressed through the Spiral of Growth – a key pedagogical and spatial concept that shapes the entire school. As students progress through different stages of their education, they continuously build on previous knowledge and experiences. The environment reflects this progression, offering a sequence of spaces that support different learning states and developmental needs over time.
The Motivation cycle
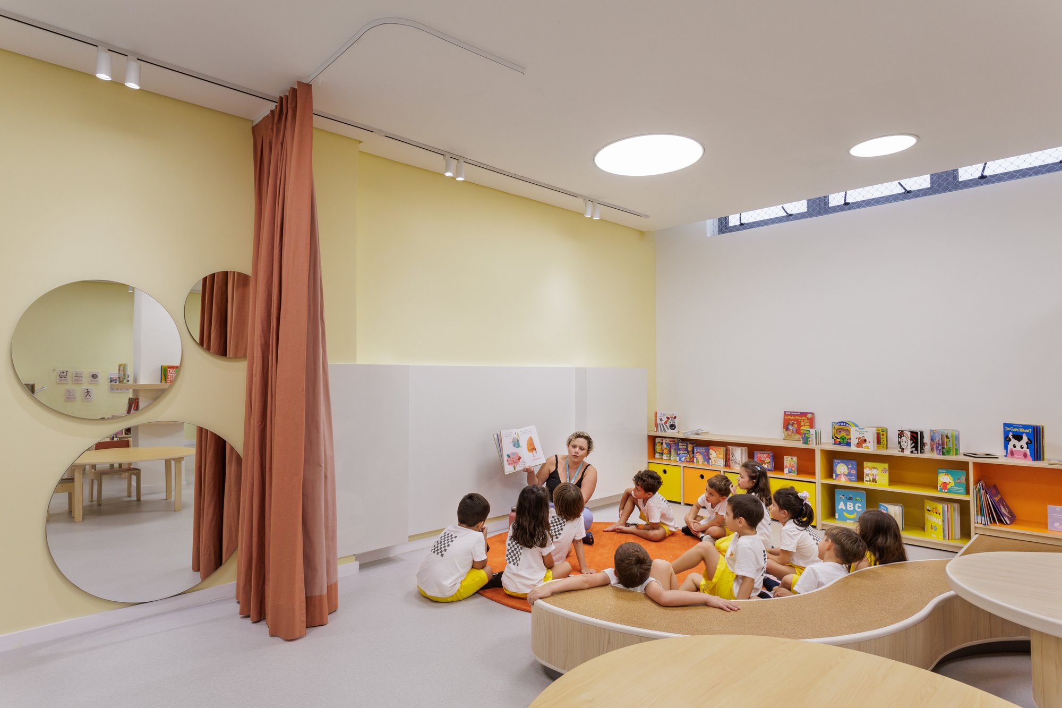
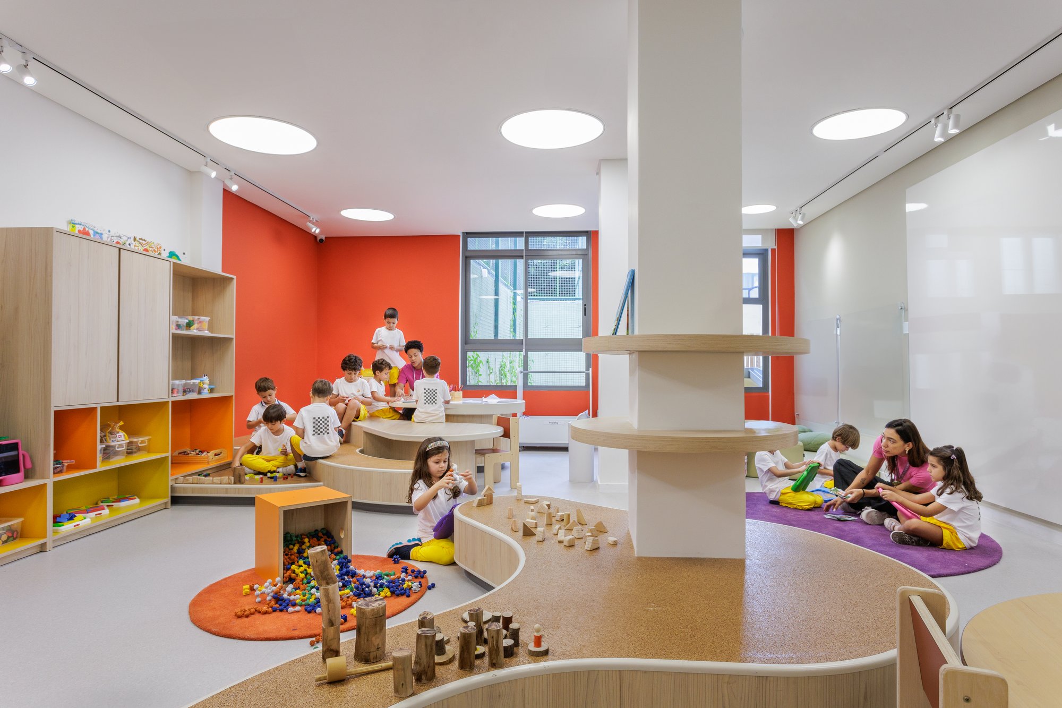
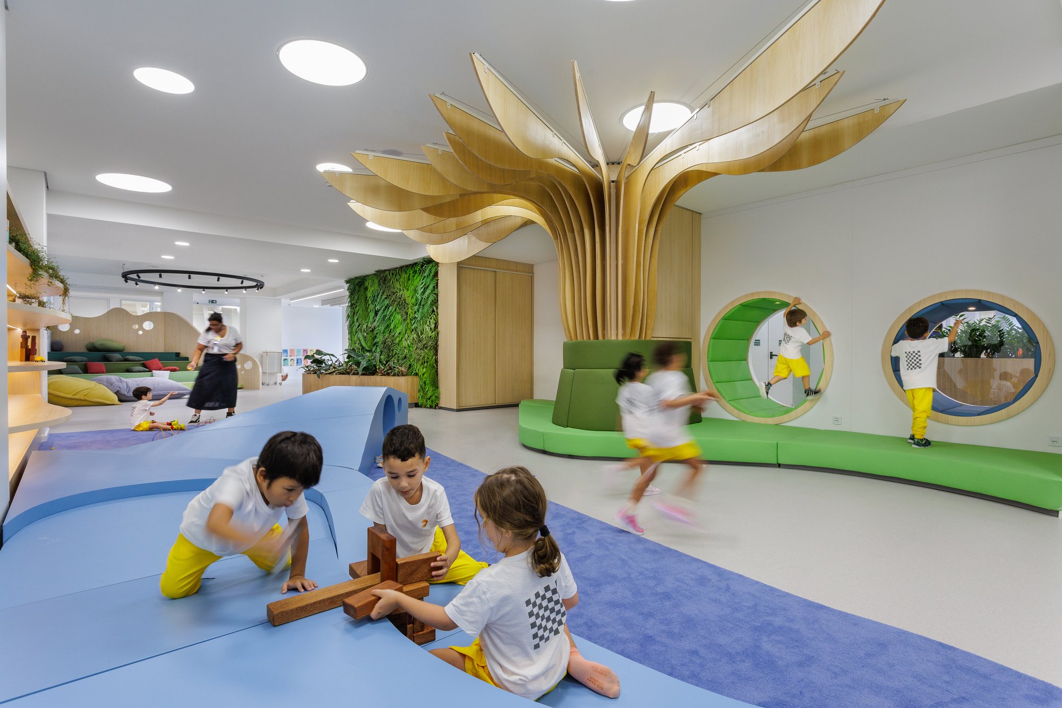
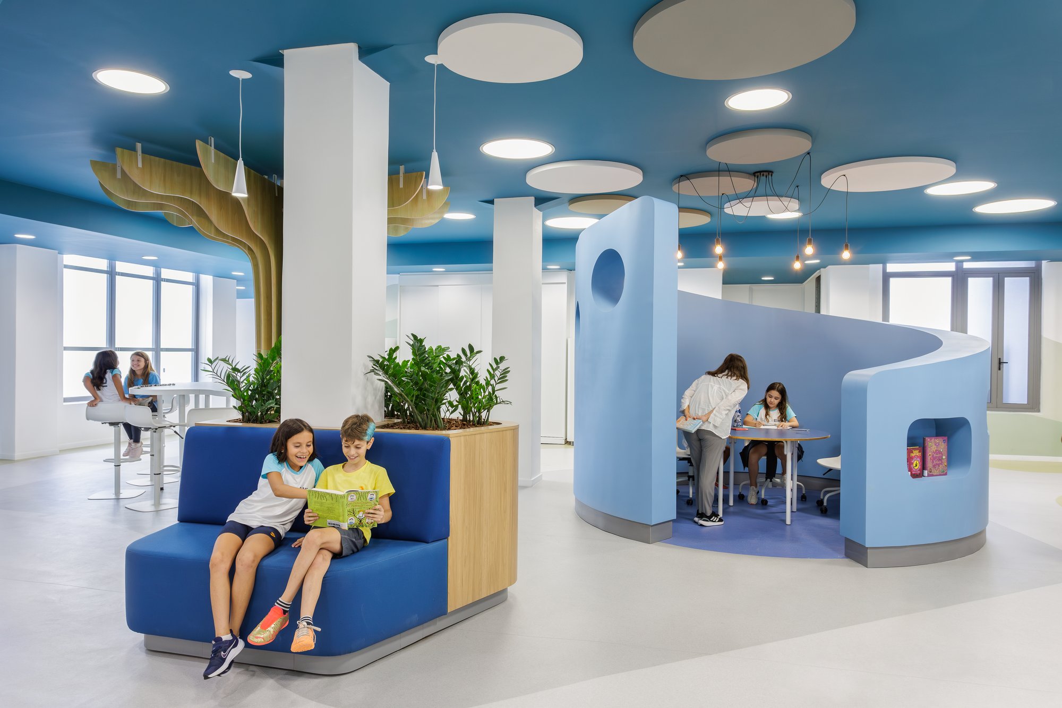
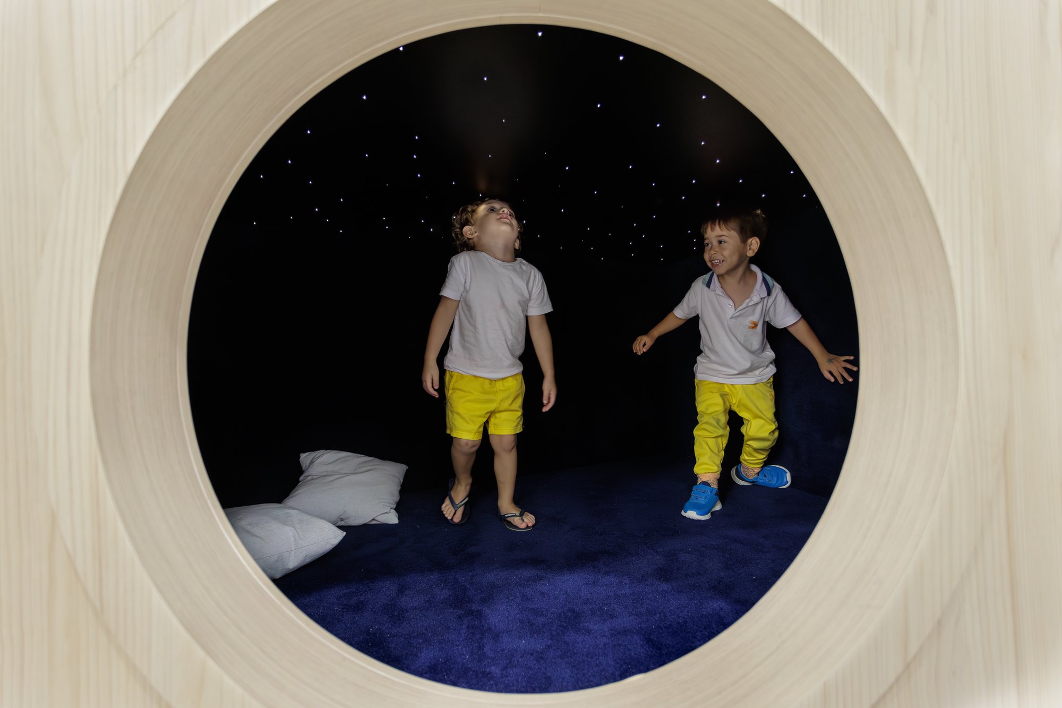
Closely connected to the Spiral of Growth is the Motivation Cycle, which structures learning into three phases: inspire, explore, and create. In spatial terms, this cycle is translated into three distinct yet interconnected typologies: Spark, Seed, and Bloom. Each typology supports a different stage of the learning journey while drawing inspiration from the distinctive character of São Paulo.
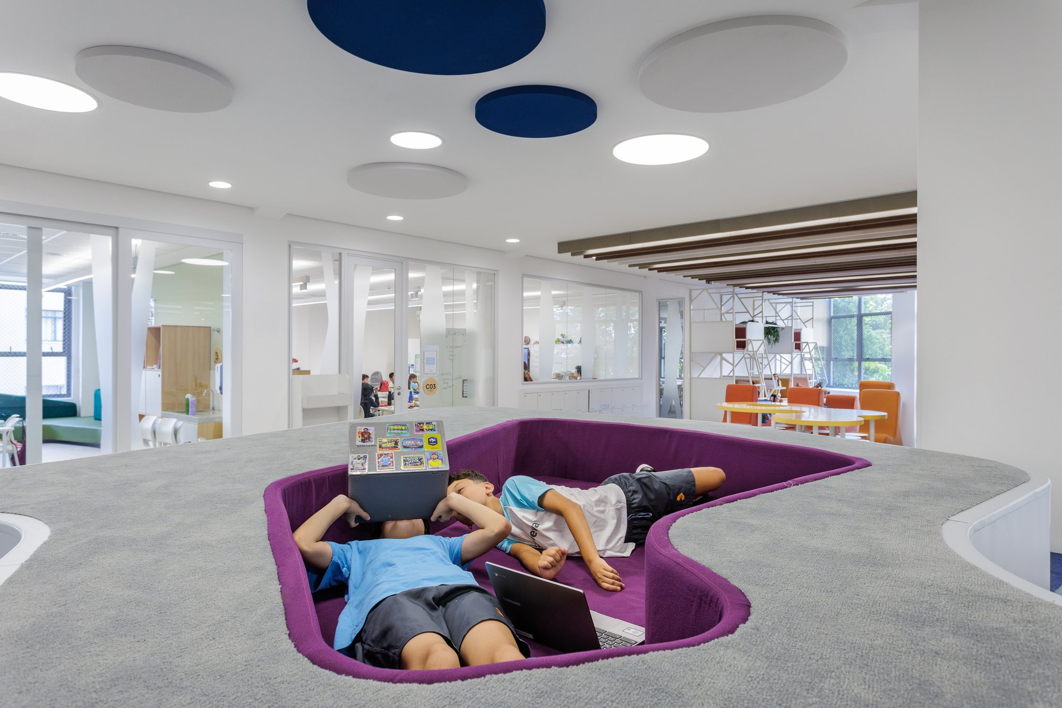
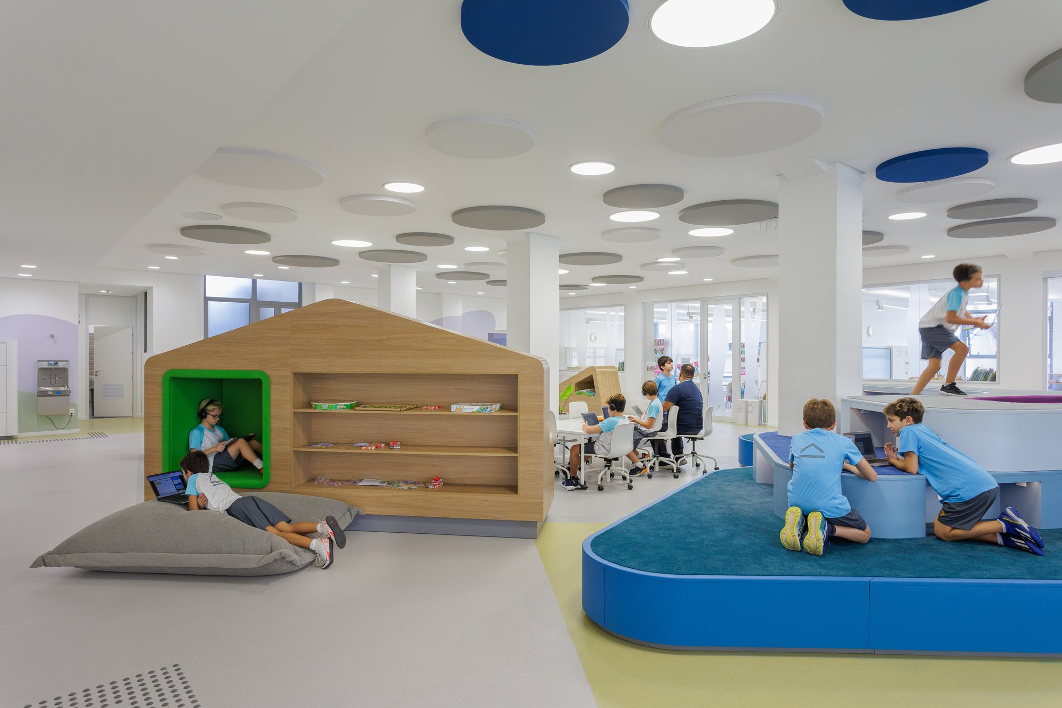
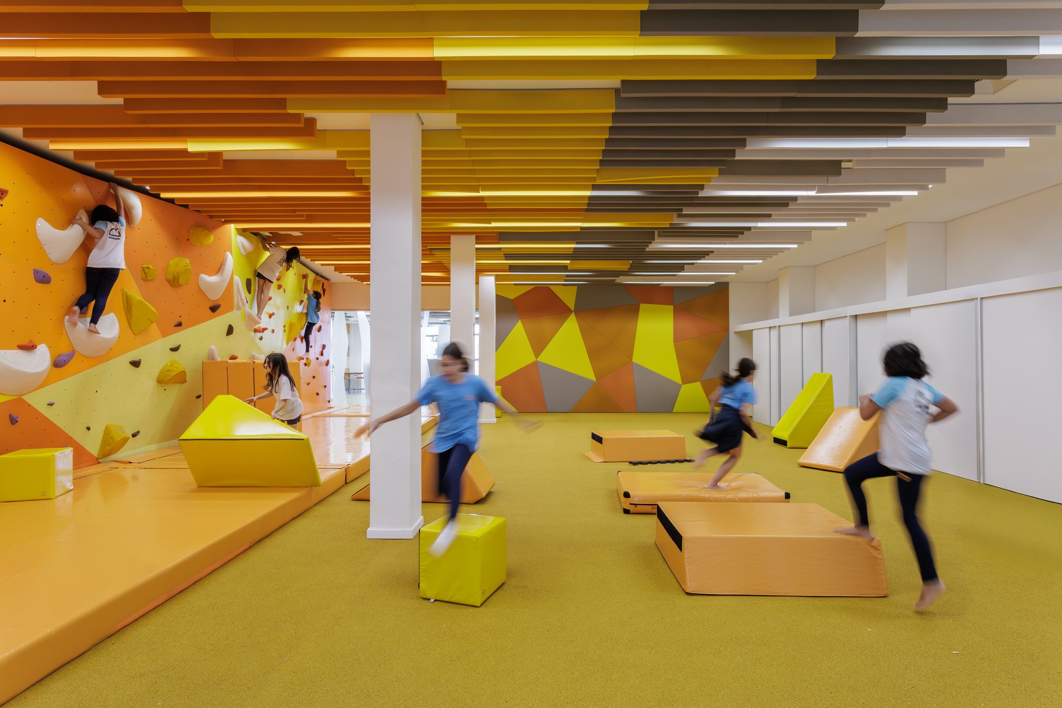
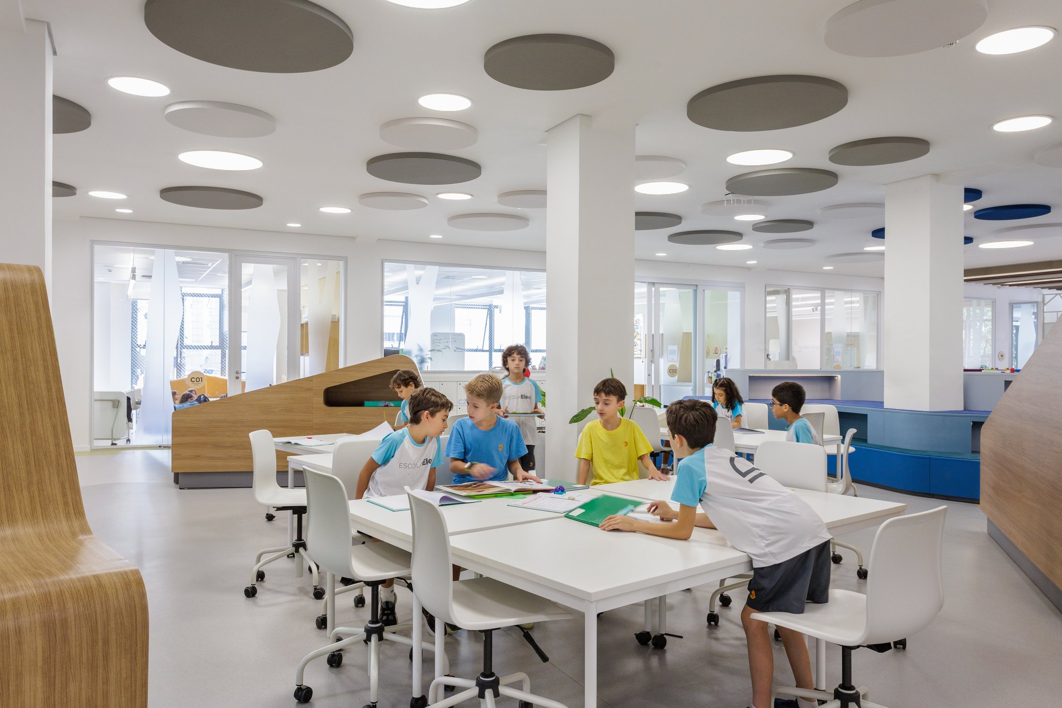
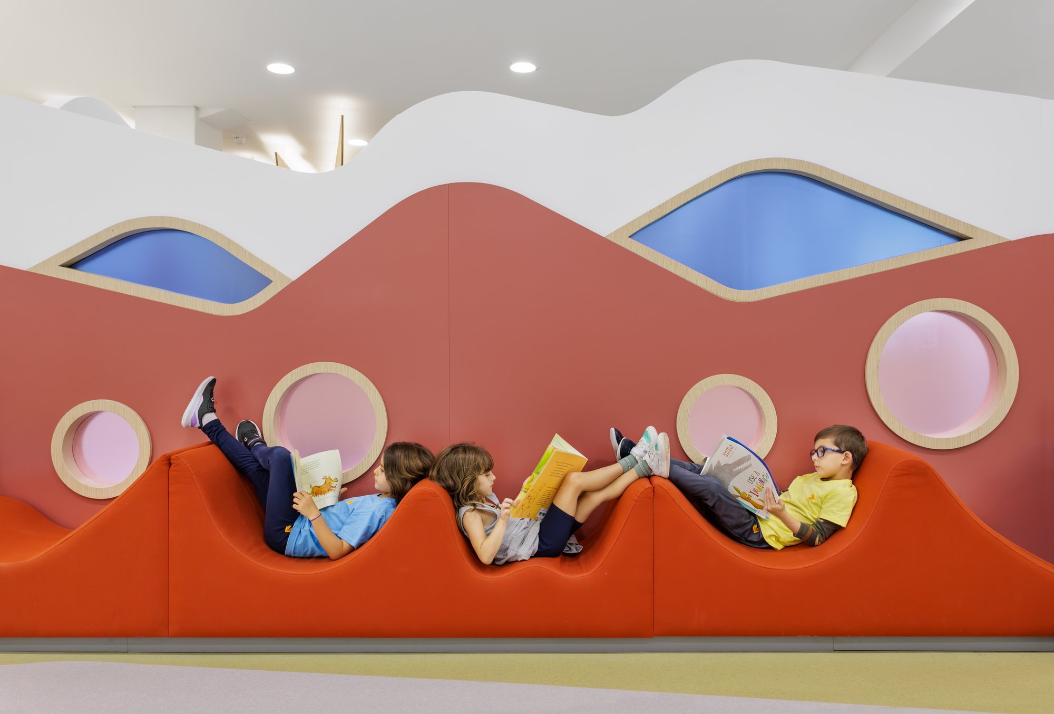
Spark spaces stimulate curiosity and inspiration, reflecting the colourful, energetic and spontaneous character of the city’s streets. Seed spaces support collaboration, investigation and practice, drawing inspiration from São Paulo’s parks and natural landscapes to create environments that encourage exploration and calm focus. Bloom spaces enable creation, presentation and the development of confidence, taking cues from the verticality, density and visibility of São Paulo’s skyline to create environments for expression, performance and sharing.
Together, Spark, Seed and Bloom form a continuous learning cycle that is present across all school grades. Rather than representing separate stages assigned to specific age groups, the three elements work together throughout the learning journey, with their relative importance adapting to the developmental needs of each student.
Through this approach, the school establishes a strong connection between learning and space. Colours, materials, shapes, and spatial compositions all reference the surrounding city, embedding the school within its cultural context while creating a stimulating and meaningful environment for students.

A Connected Learning Landscape
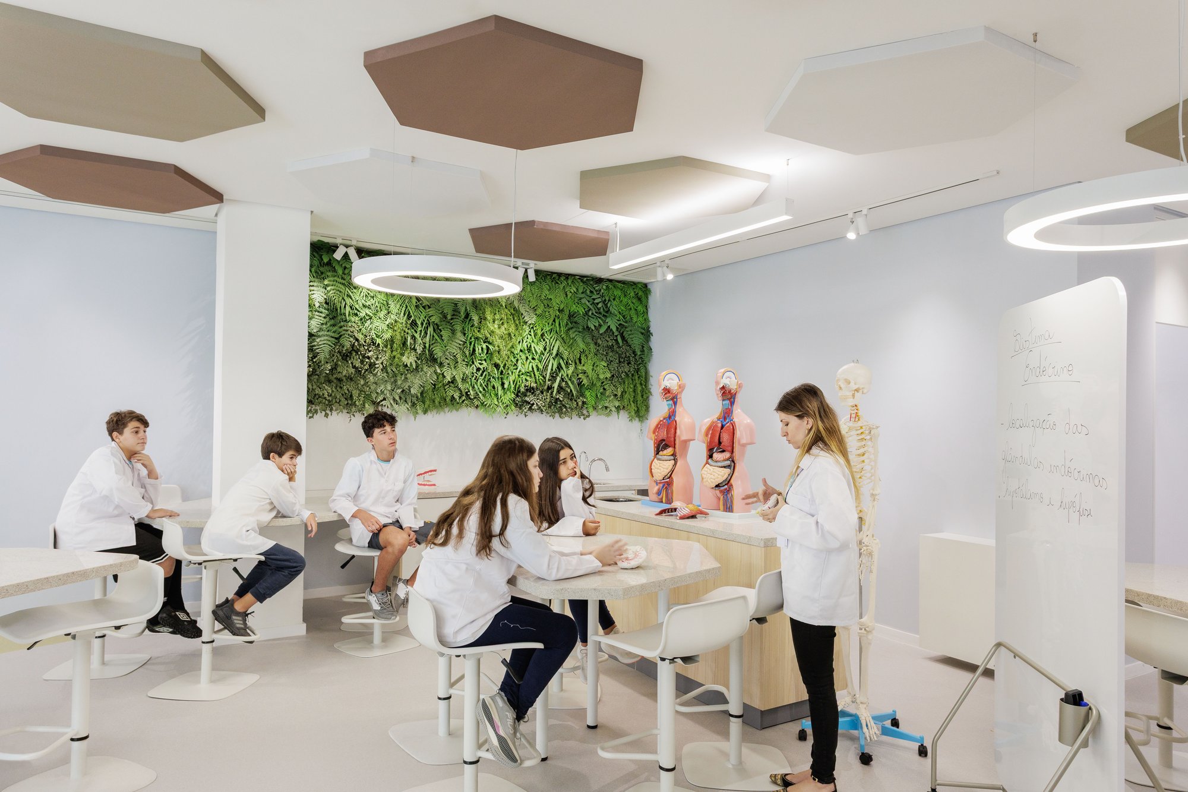
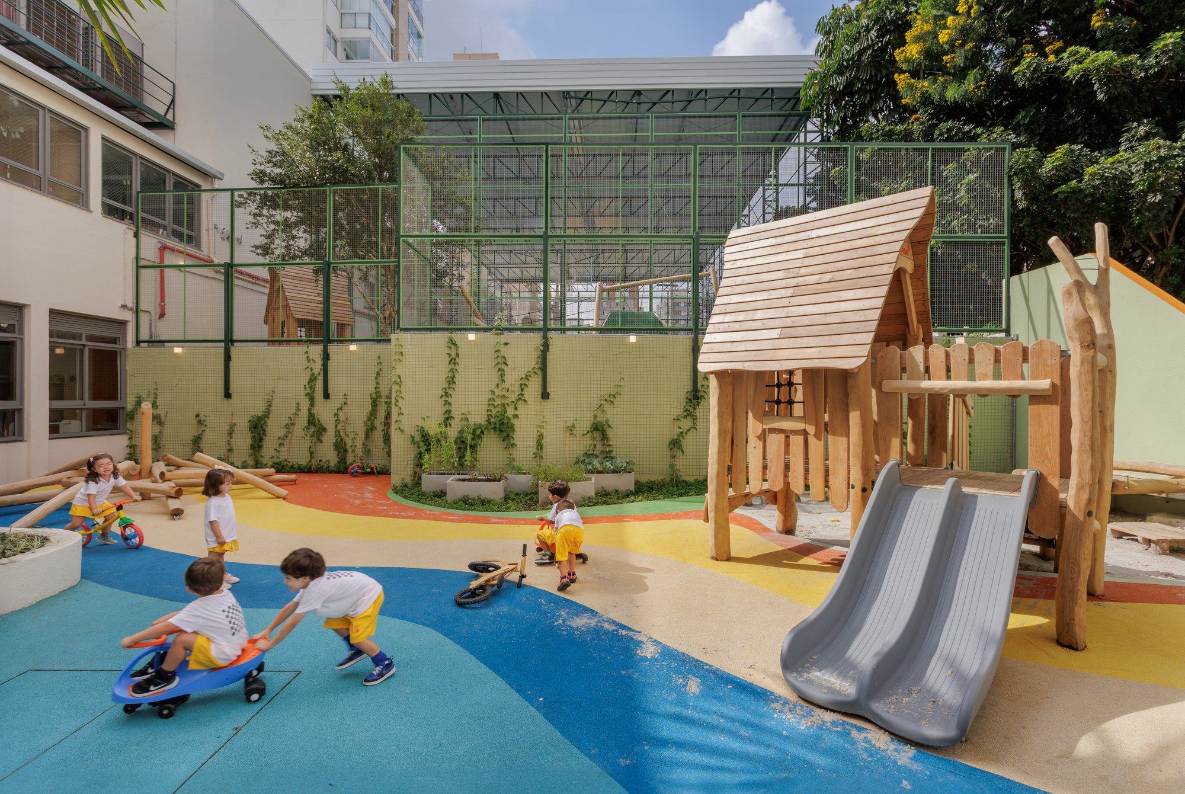
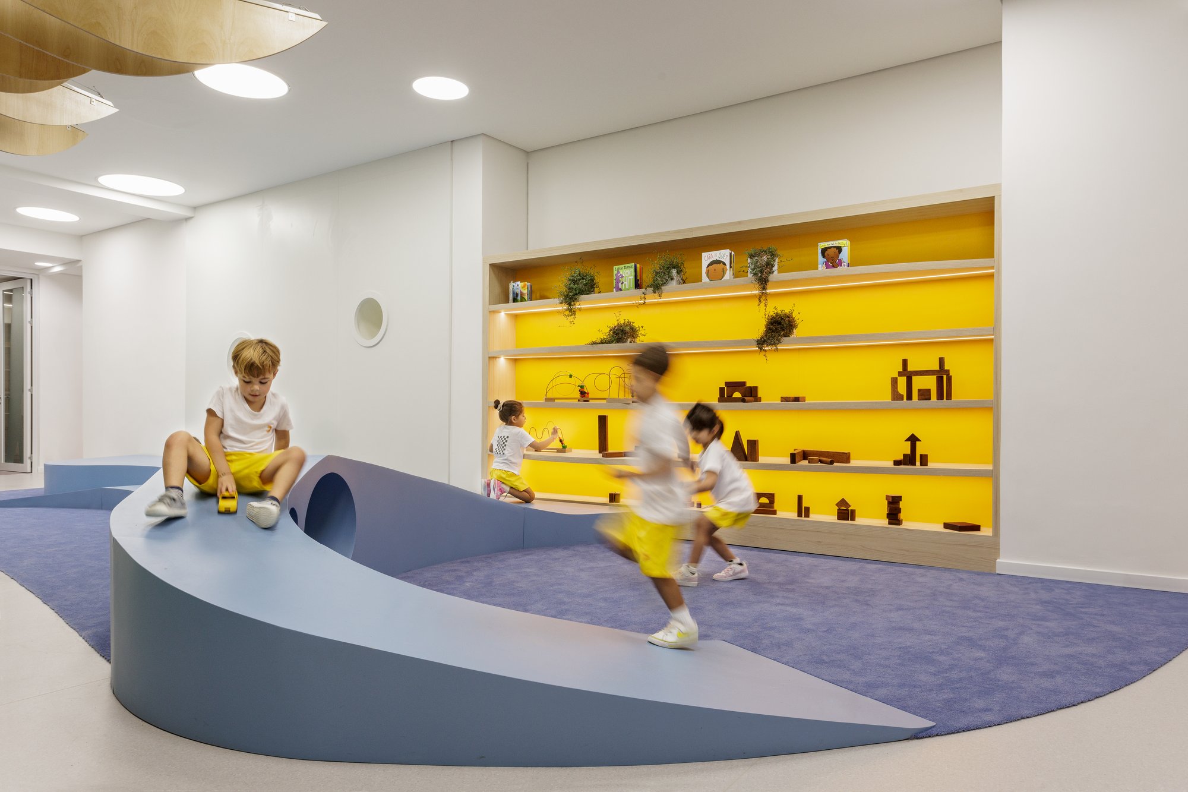
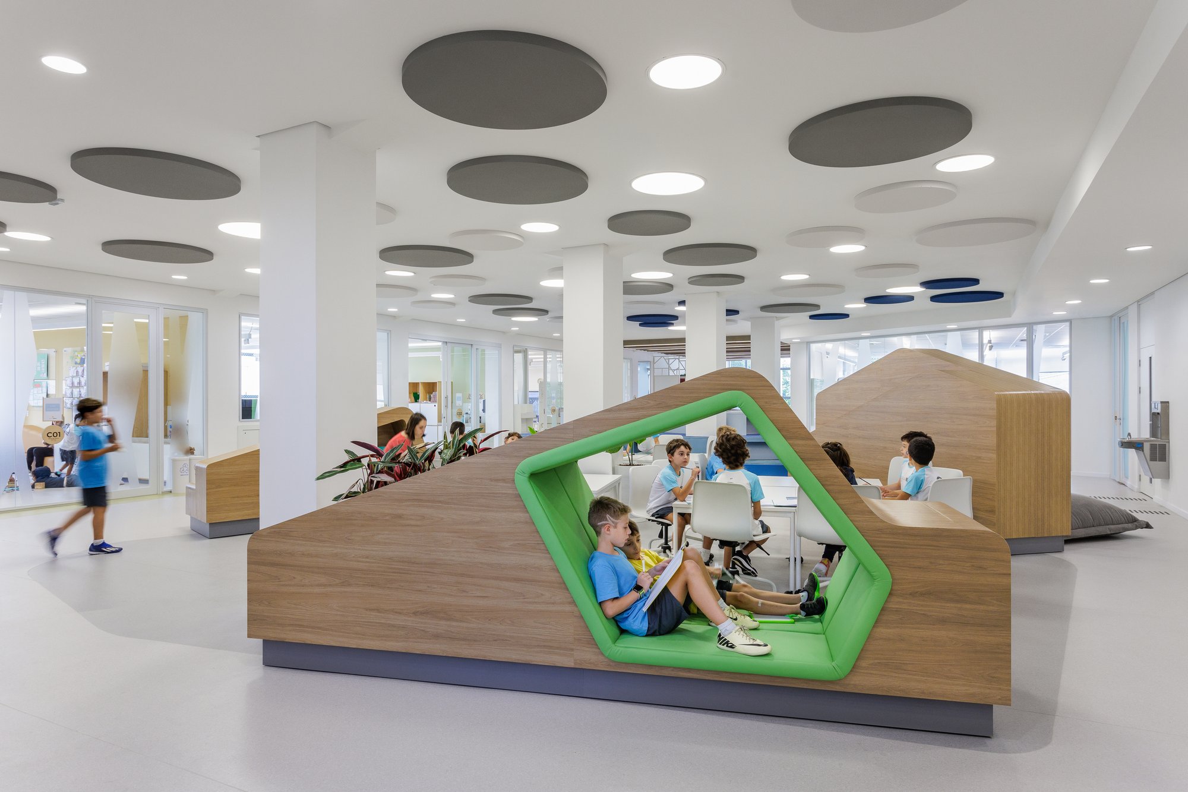
The campus is organised across six floors, where traditional classrooms are complemented by a rich network of shared and flexible spaces. Each learning area is directly connected to communal zones, encouraging interaction, collaboration, and a sense of community. In addition to core learning spaces, the school includes specialised environments such as maker spaces, laboratories, a STEM centre, music and dance studios, sports facilities, and an outdoor BioLab – supporting a wide range of learning experiences across disciplines.
This integrated approach reflects Escola Eleva’s broader educational vision: to combine academic excellence with creativity, critical thinking, and personal development. The school ultimately demonstrates how space can be used as an active tool in education. By aligning pedagogy, design, and local inspiration, the project creates a coherent learning landscape that empowers students to shape their own futures.
About Escola Eleva
Escola Eleva is a leading Brazilian School offering exceptional full-day bilingual education for children aged 2 to 18. The entire campus covers an area of 10,000 m2 with playful, flexible spaces. The campus comprises areas for early childhood education, maker space, laboratories, outdoor BioLab and a STEM Center, music studio and dance room, and differentiated sports areas. Escola Eleva is part of the Inspired Education Group. Rosan Bosch Studio designed the indoor and outdoor spaces of the school, along the help of local architects.
Related projects
Rosan Bosch Studio uses design to empower and motivate students around the world. We create playful learning spaces and innovative schools for creative and critical thinkers.
If you have any questions, let us know!