KIS International School Reignwood Park
2022, Thailand
For KIS International School Reignwood Park, situated in Pathum Thani just outside Bangkok, Thailand, Rosan Bosch Studio has developed a comprehensive learning masterplan for a 60-acre campus with 70,000 sqm of interior learning spaces. The project fosters a strong sense of belonging and offers imaginative, inspiring learning environments for age-specific communities of learners.
Across seven buildings, the learning environment is carefully organized around a series of flourishing gardens, each themed for different age groups. Together, the gardens form a learning journey that reflects the cycle of growth: from harmony to discovery, wonder, and synergy.
Throughout the campus, the relationship between interior and exterior spaces encourages movement, exploration, and sensory engagement. The architecture creates opportunities for students to move, explore, and interact with their surroundings.

The Gardens of Learning
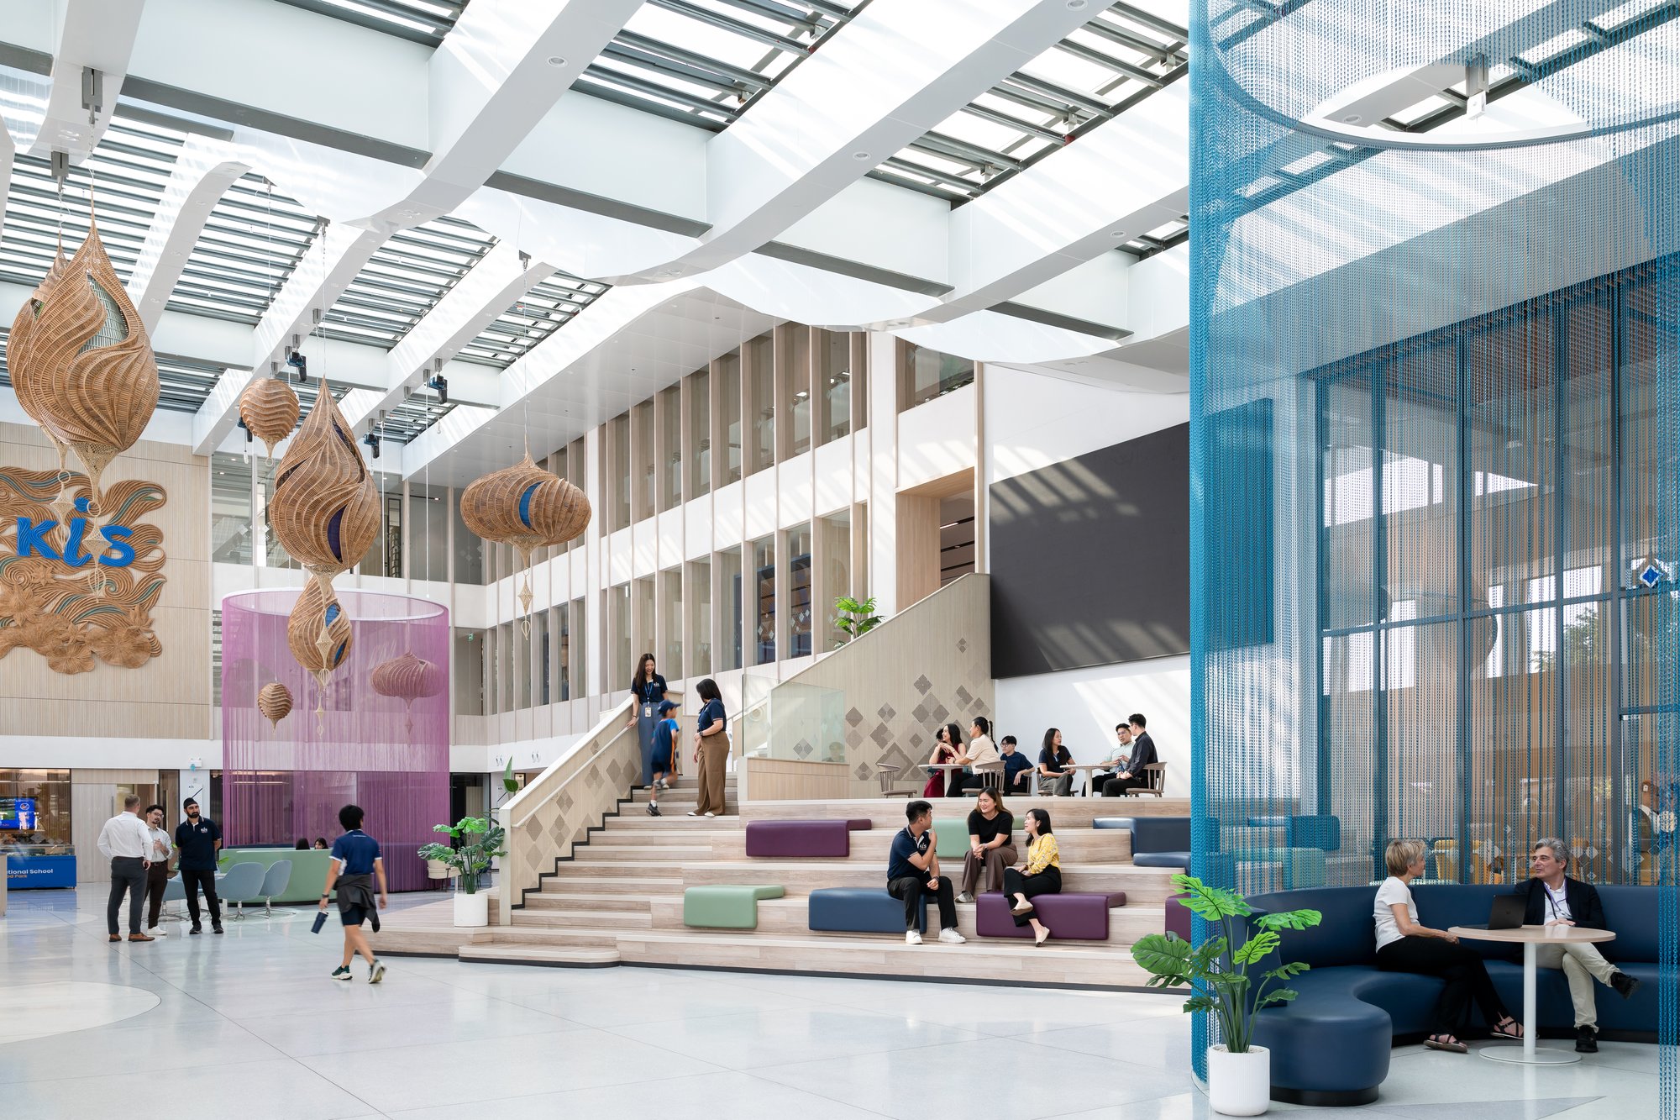
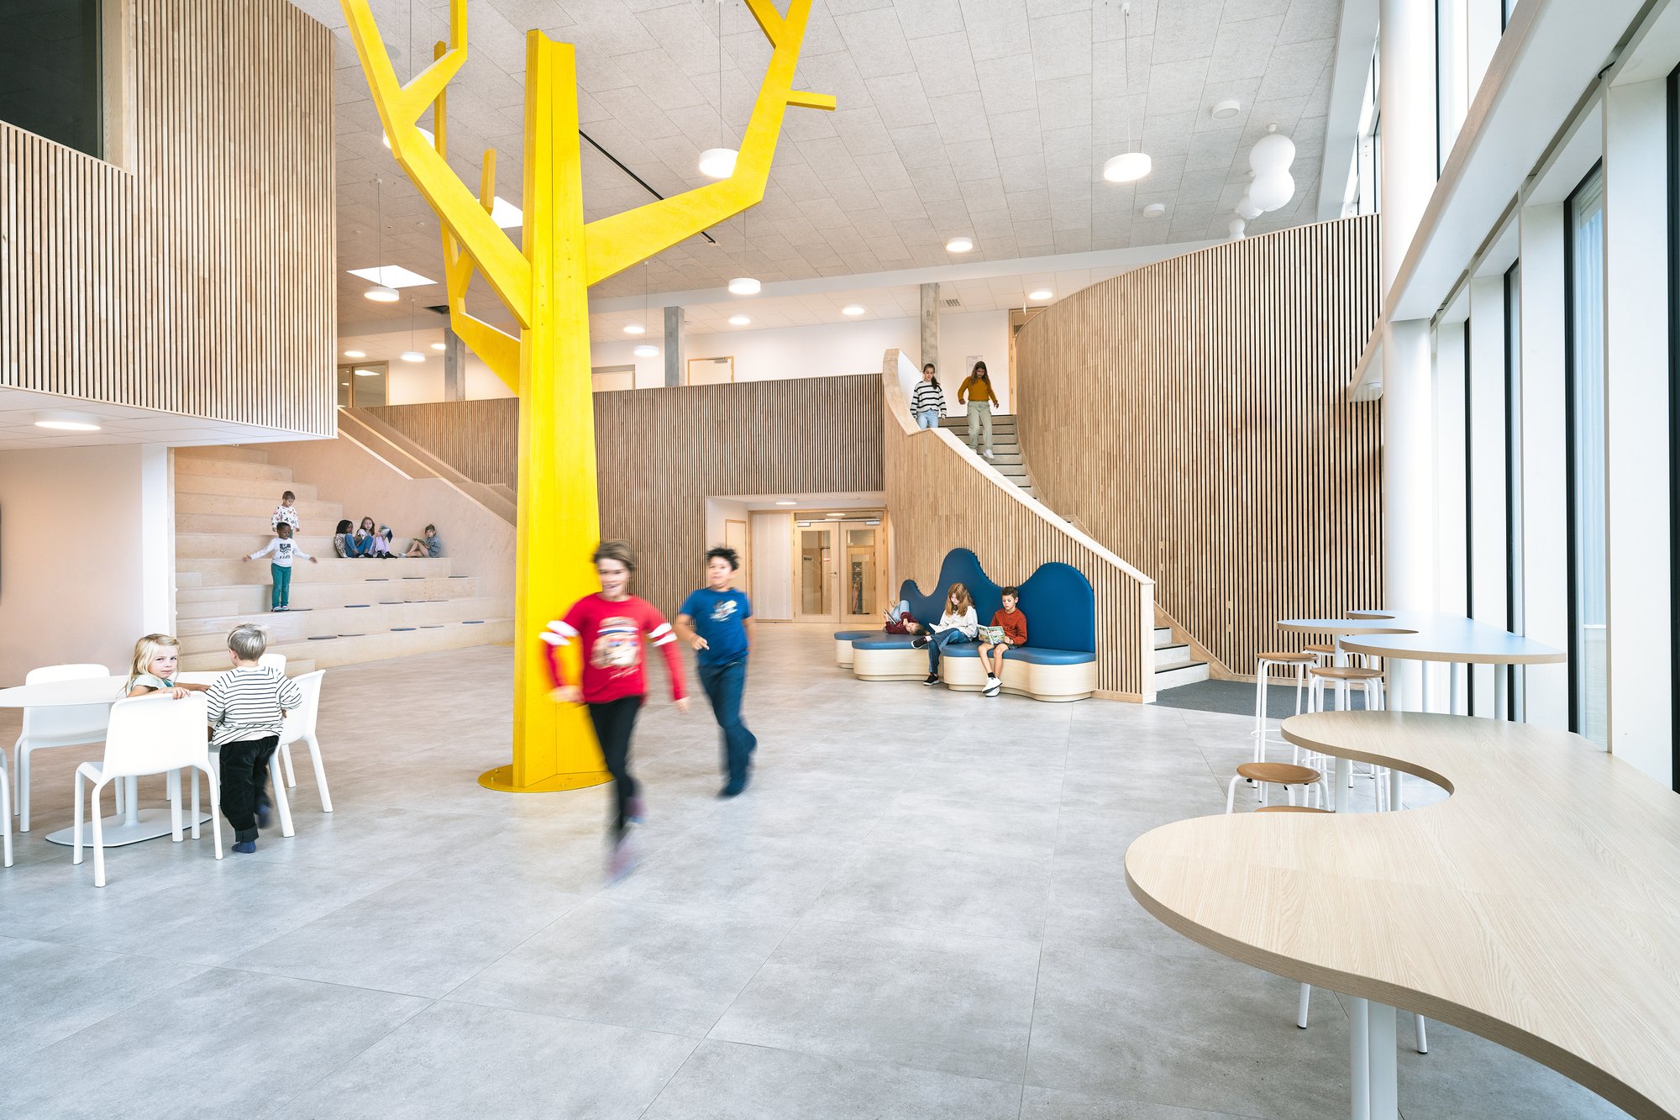
When entering KIS International School Reignwood Park, a spacious and intriguing world for sensory learning unfolds. Inspired by the remarkable lotus wetlands, the reception area – the Garden of Harmony – creates a welcoming atmosphere of openness and balance. A large staircase acts as both a visual centerpiece and a gathering point where students and parents assemble and interact.
From this central point, the school unfolds as a sequence of gardens that reflect the developmental journey of learning.


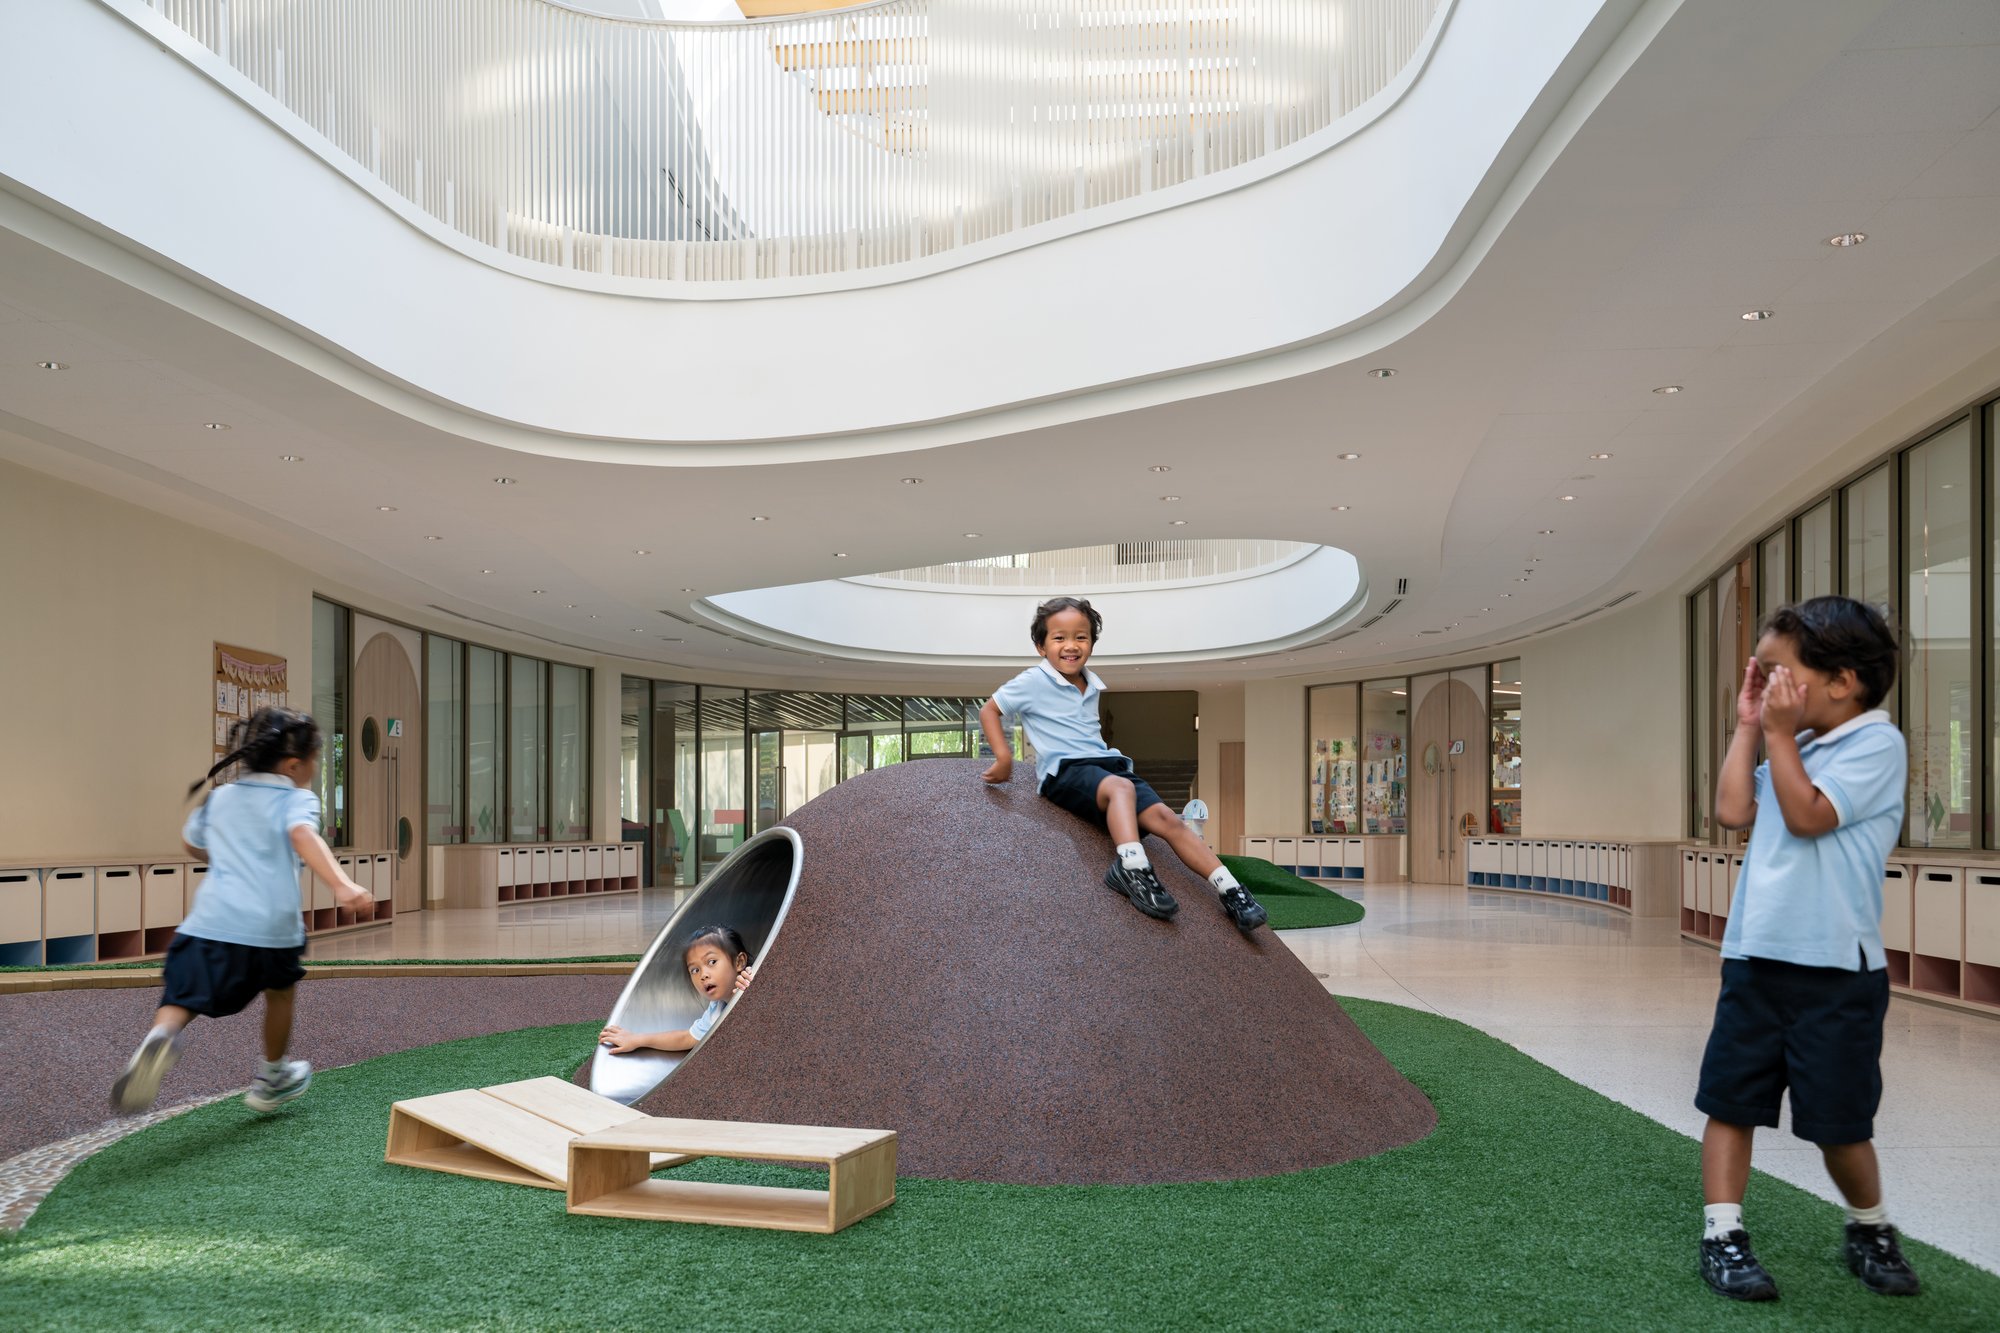
The Garden of Discovery introduces the youngest learners to an environment that encourages curiosity through a close connection between indoor learning spaces and the surrounding landscape. Protected outdoor courtyards, breakout spaces, and carefully scaled design elements allow children to move freely, and develop confidence, while sensory materials and varied viewpoints inspire discovery through play.

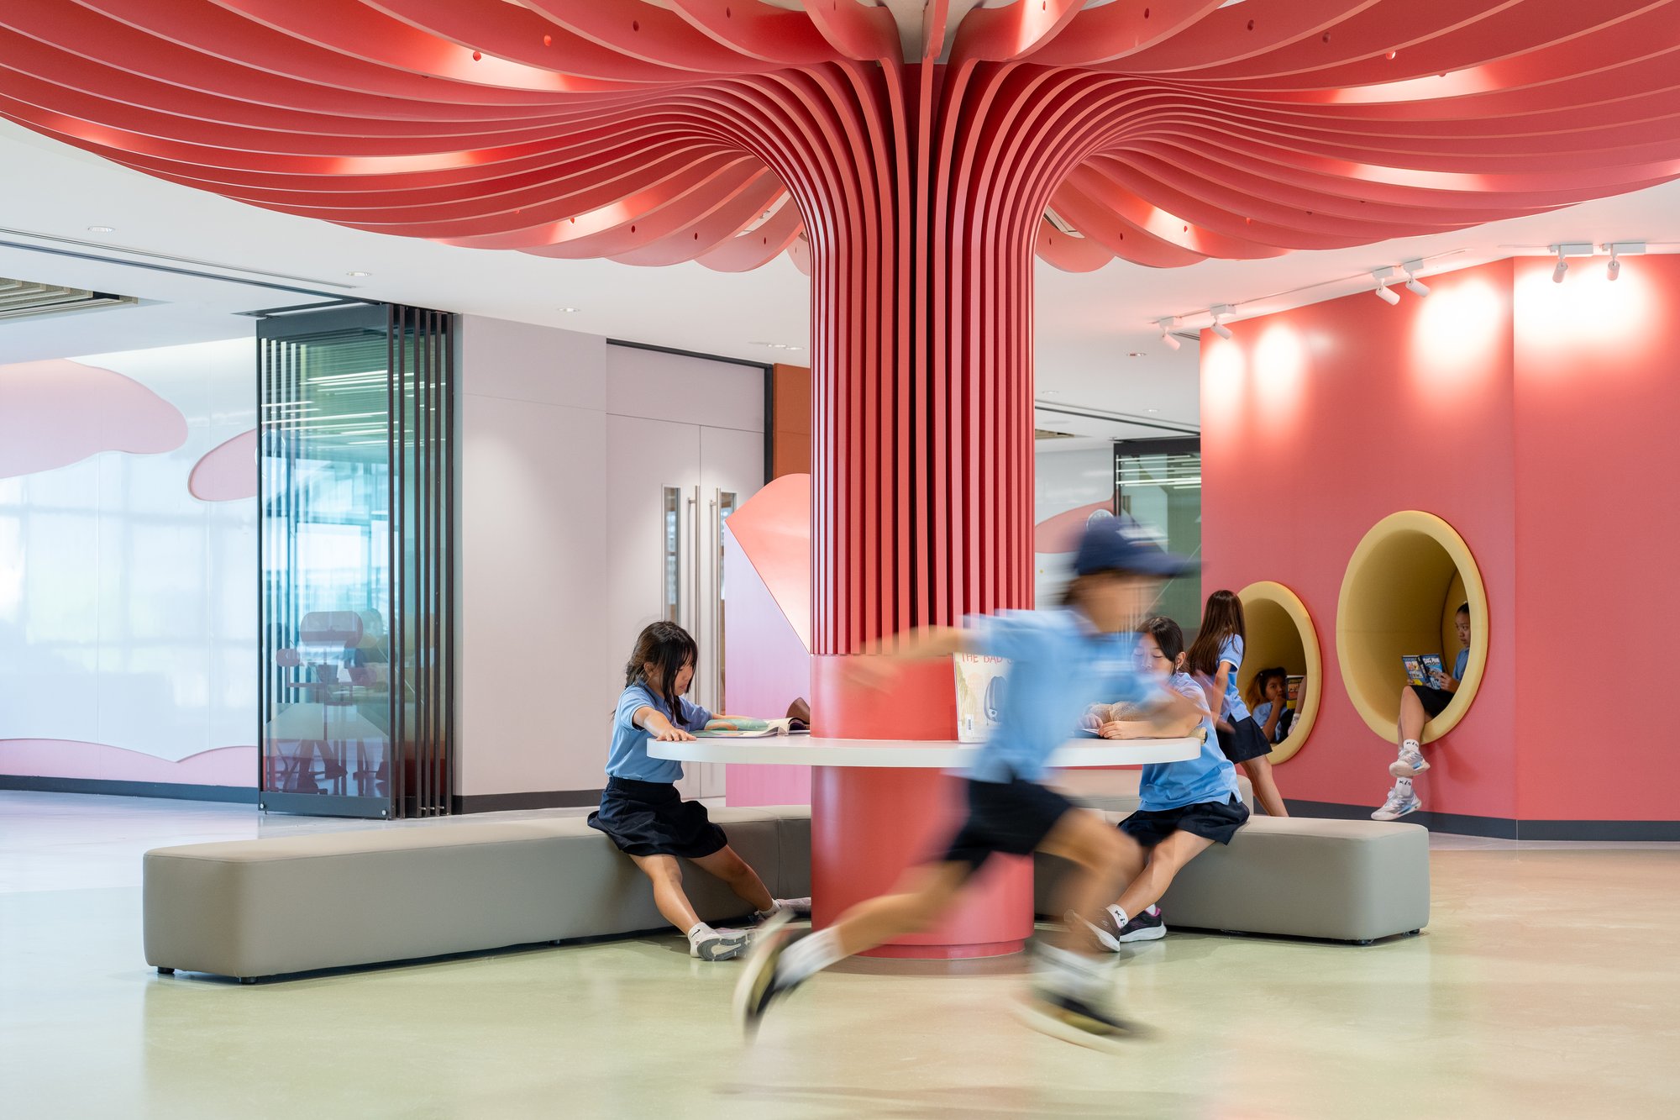
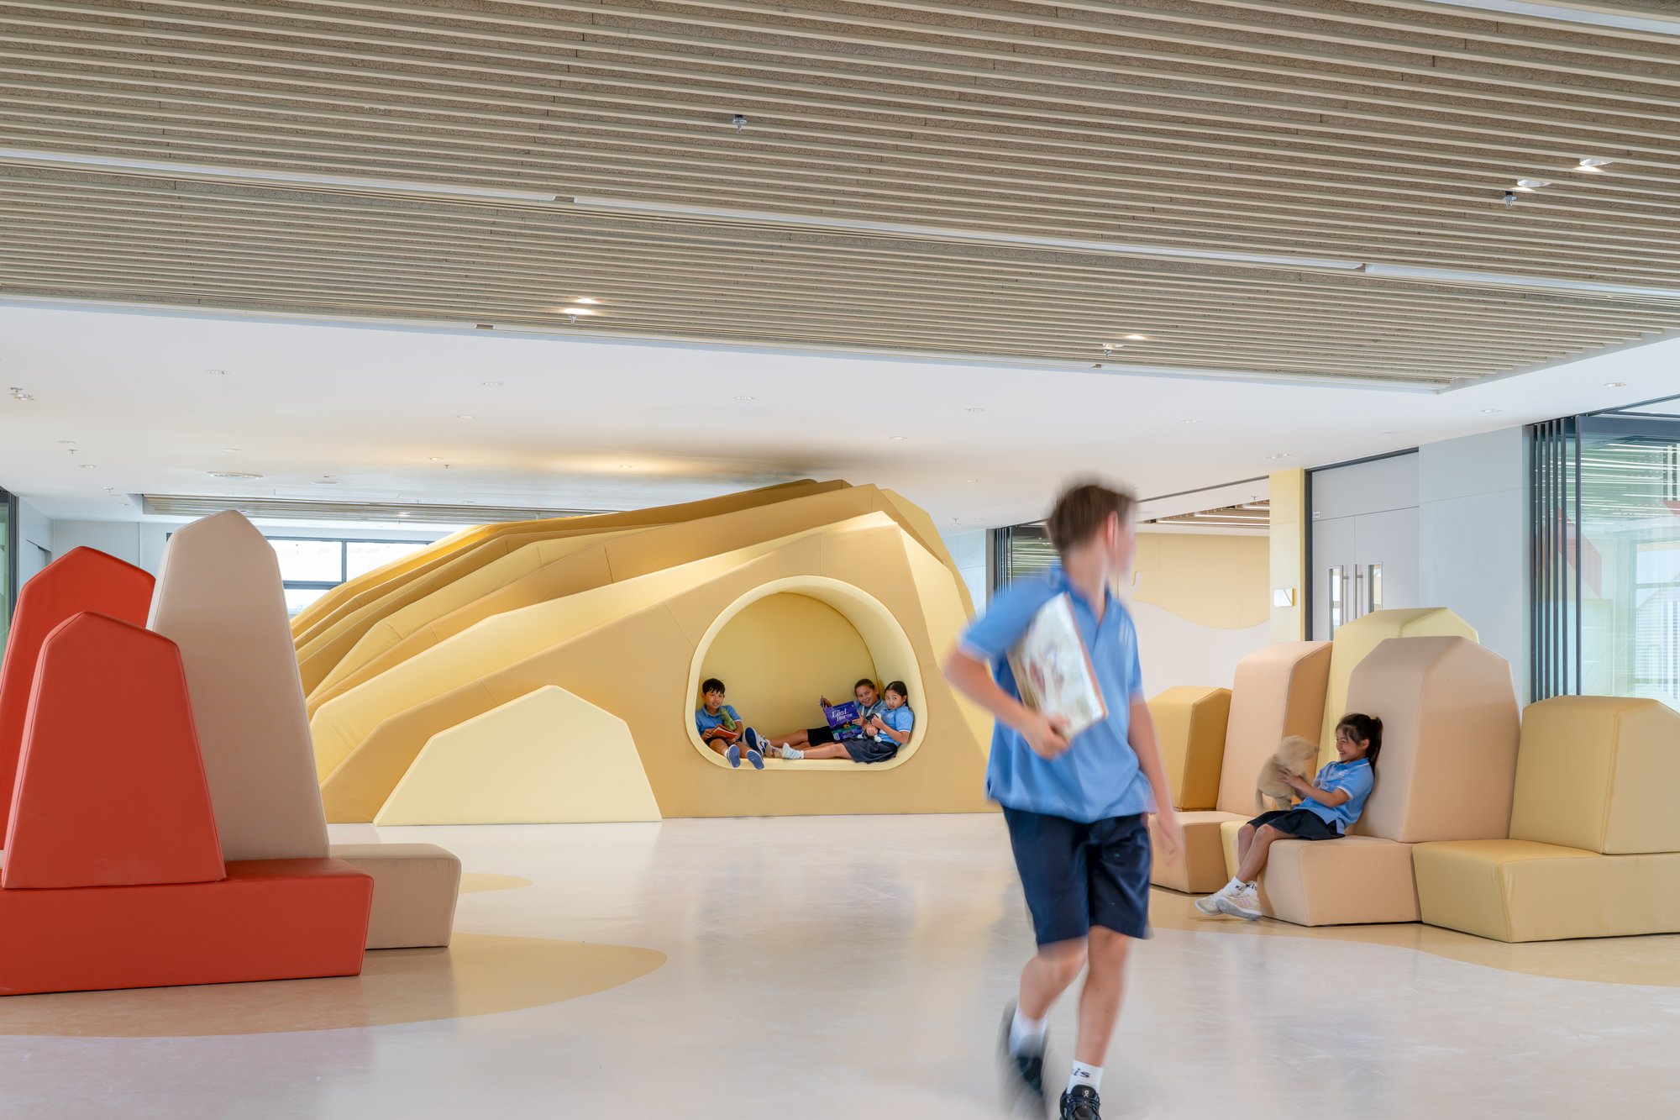
The Garden of Wonder supports the primary years, stimulating curiosity, exploration, and collaboration through flexible learning spaces and open central areas for group activities and informal learning. Inspired by landscapes such as jungles, savannahs, and the arctic, the interiors stimulate imagination, while a central library surrounded by a spiral staircase serves as a vibrant hub for gathering and research.

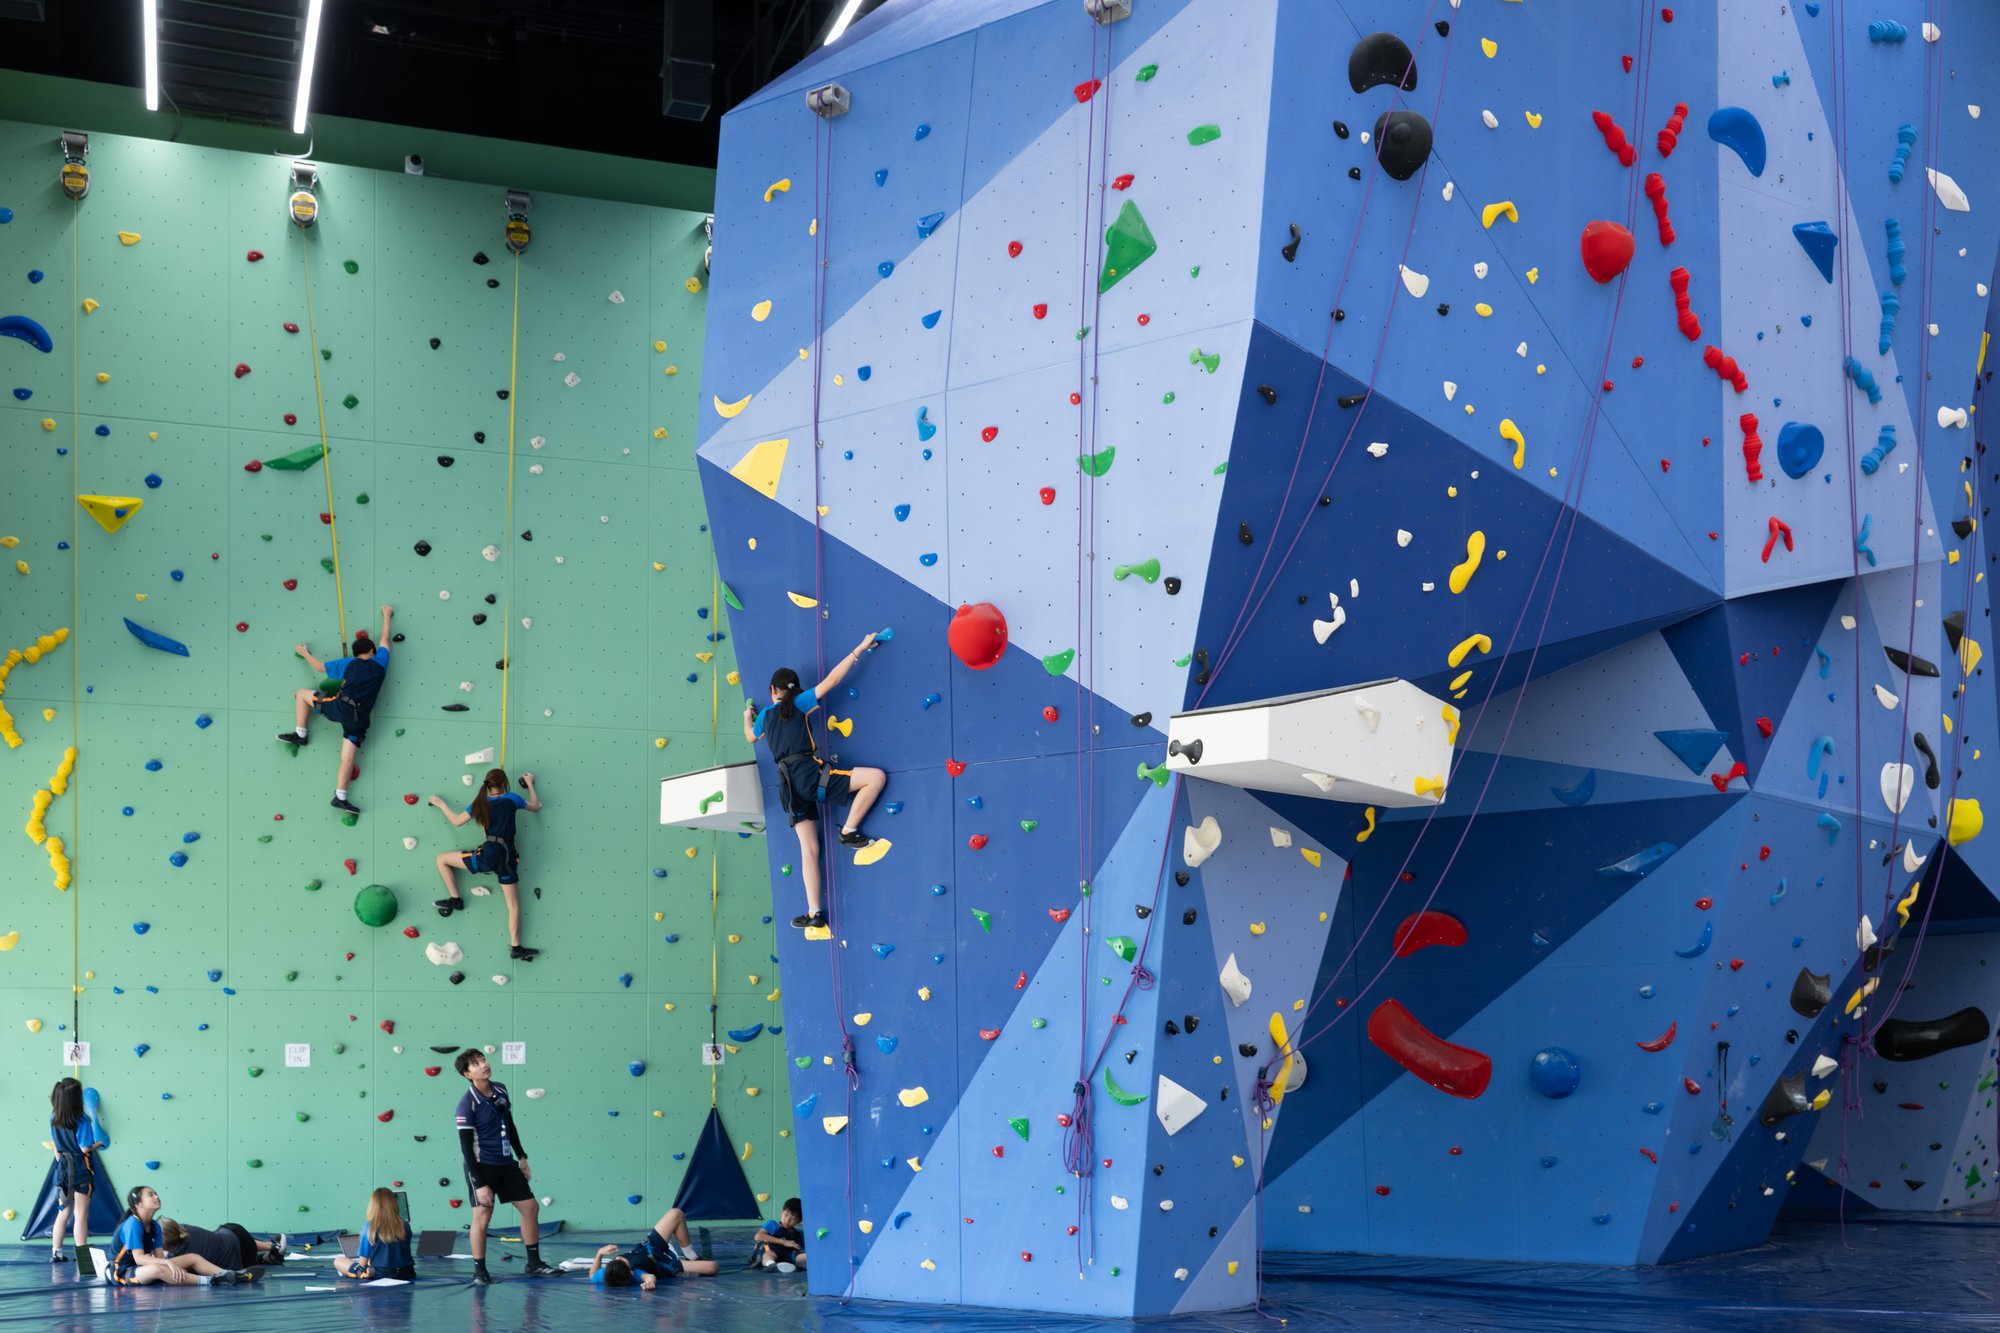
Designed for sports environment, the Garden of Energy supports physical activity as an essential part of learning and well-being. Movement becomes a shared language across age groups, connecting students through play and performance. The sports facilities include areas for gymnastics, swimming, running, and training, as well as a distinctive climbing wall designed with a playful elephant-inspired form. These facilities encourage students across age groups to connect through movement.

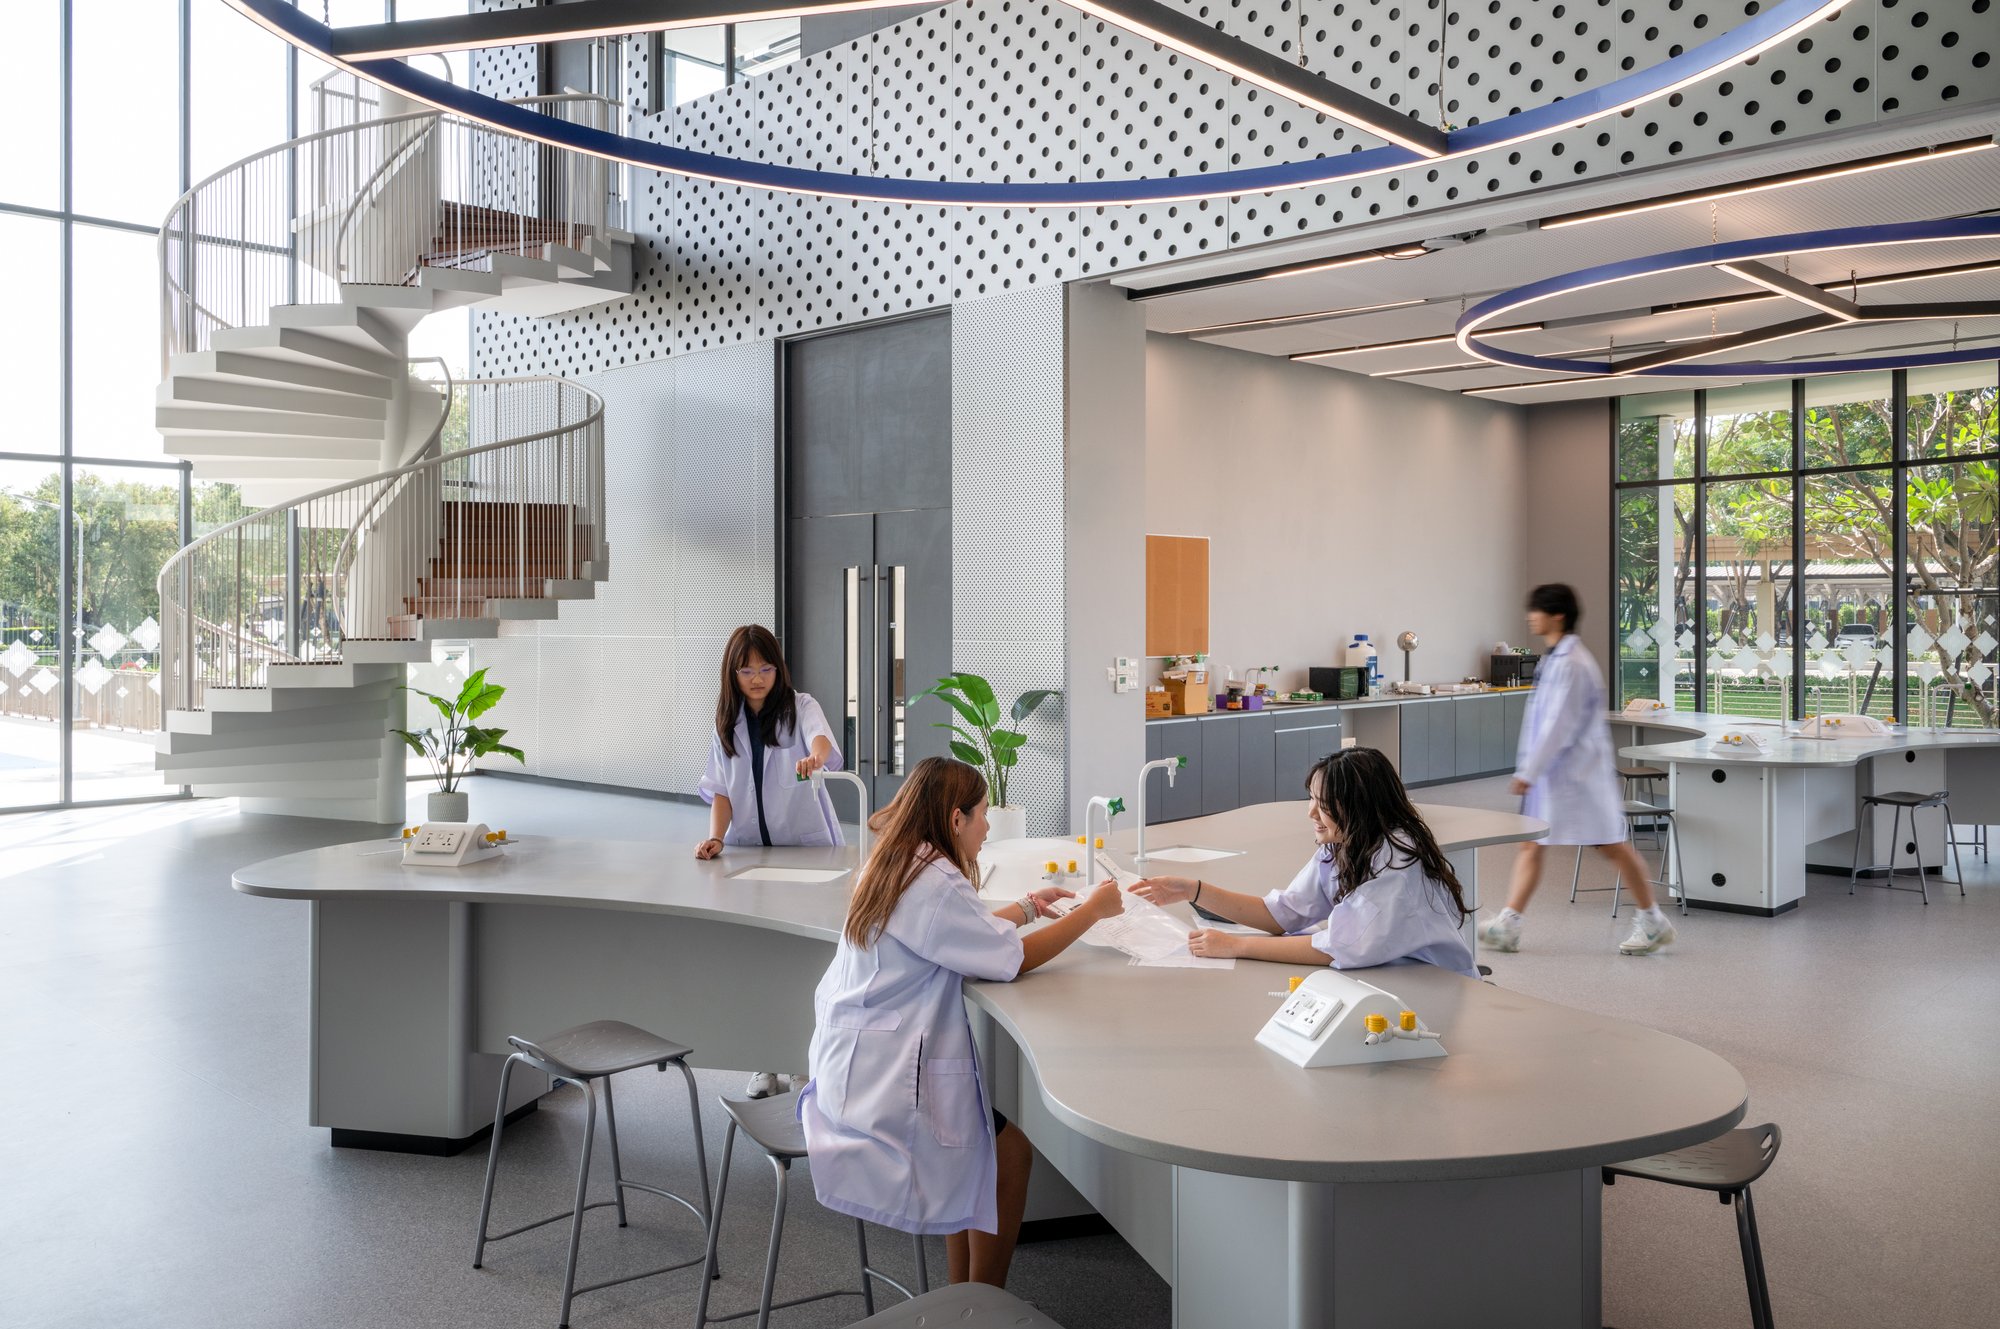
The Garden of Synergy accommodates students in the middle years and career-related programs, where learning becomes increasingly interdisciplinary and collaborative. The design therefore focuses on creating connections between subjects, people, and ideas. Dedicated facilities for science, robotics, and innovation are combined with open breakout spaces, bridges, and transparent walls that enable visibility, inspiration, and spontaneous interaction across disciplines.

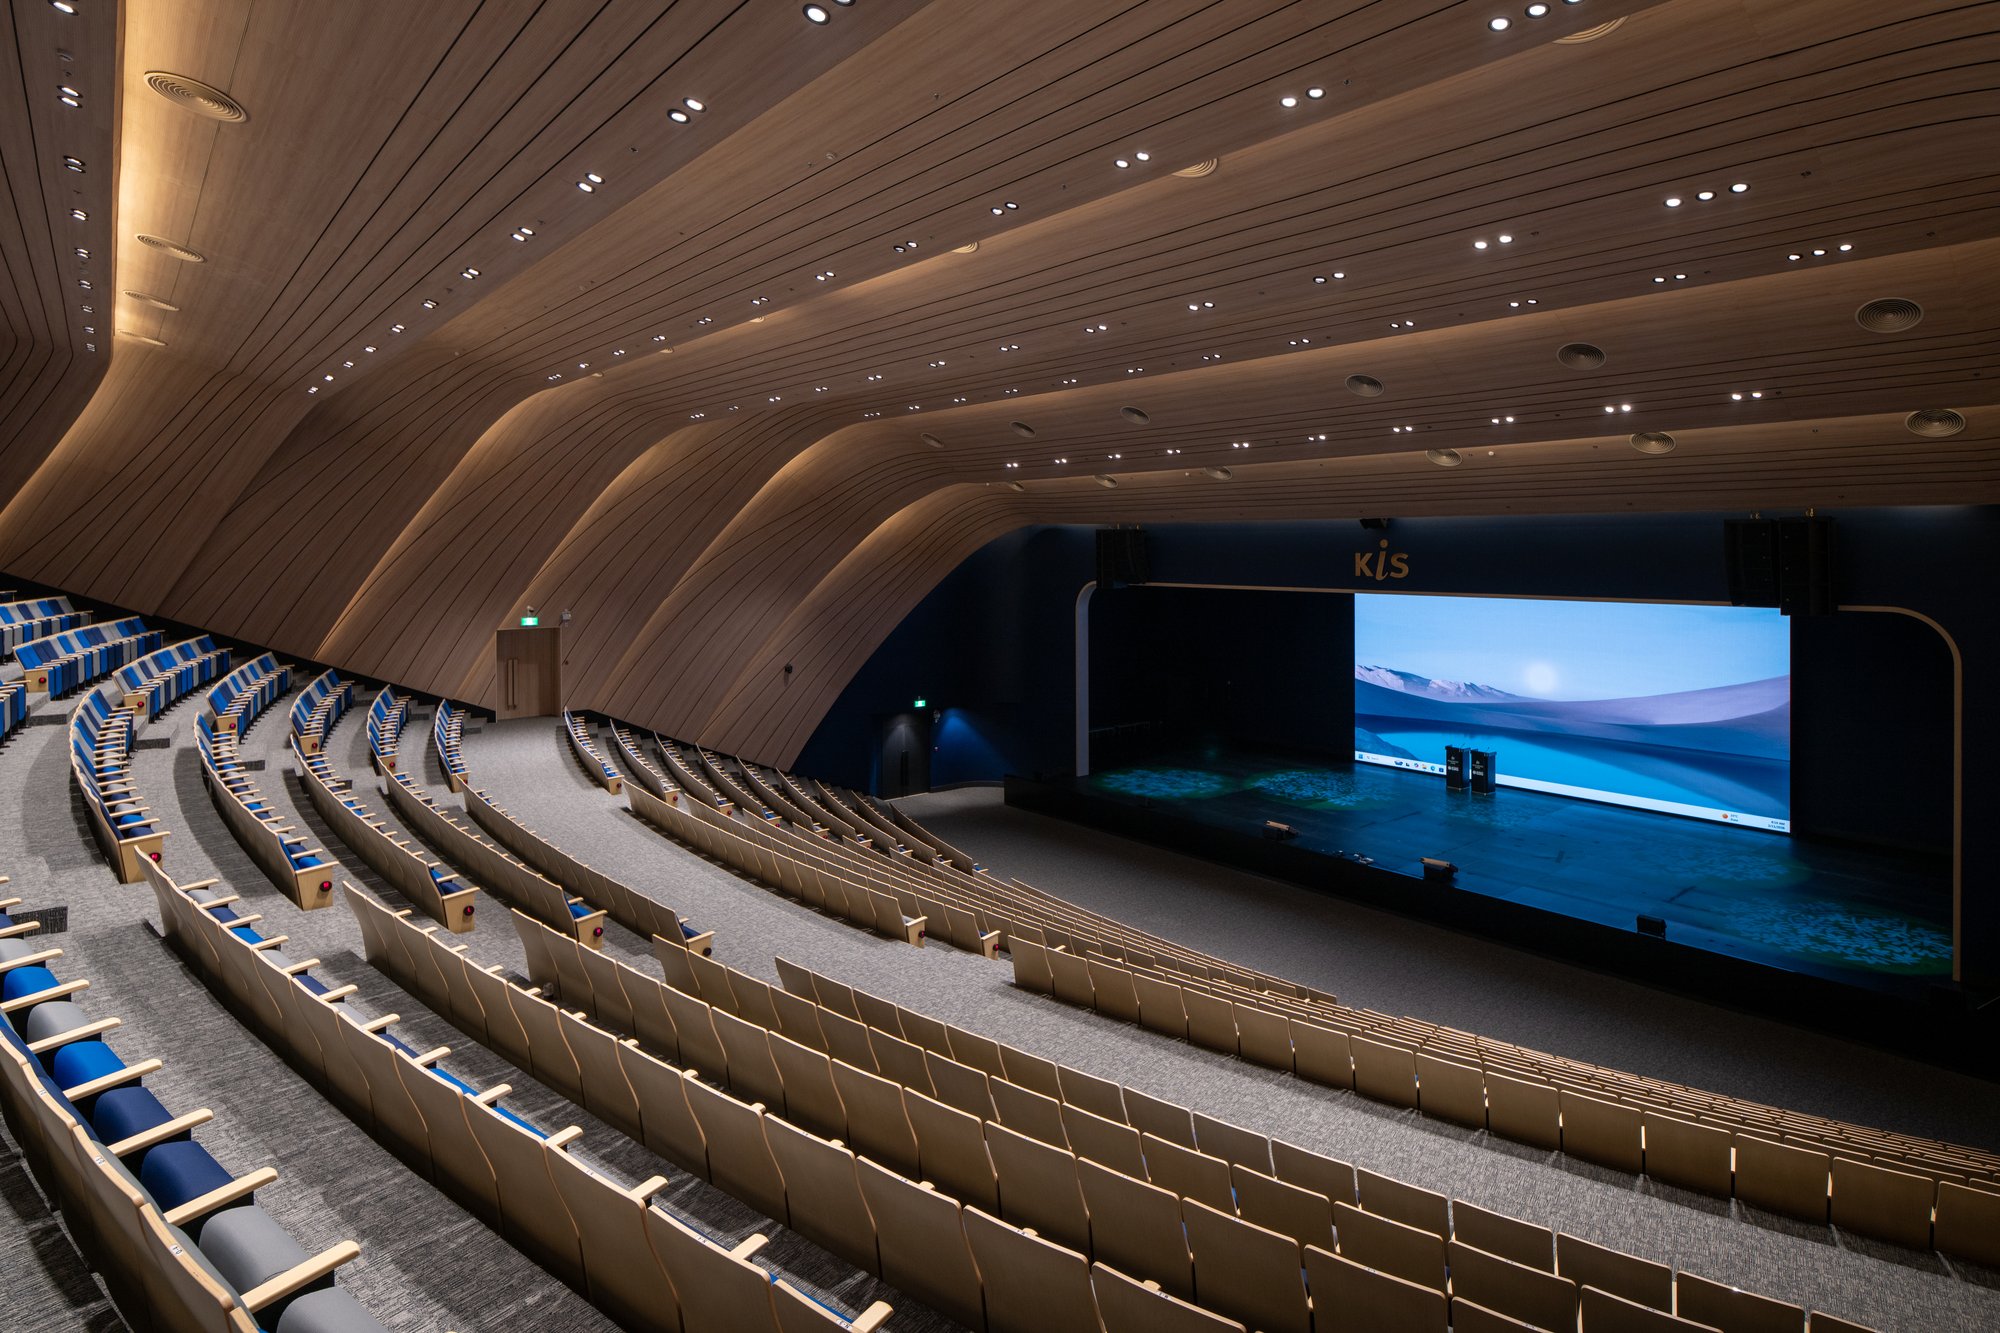
Finally, the Garden of Light and Shadow set the framework for the large auditorium. Inspired by the mesmerizing layers of light, mist, rain, and luminescent plants, the auditorium plays with the concept of visibility and concealment, light and shadow. The 1,000-seat auditorium is a cave-like world of mystique and intrigue. It is an important venue for cultural events, public exhibitions, concerts, drama, dance, art, and other performances.
Together, the gardens form a coherent educational landscape where architecture, pedagogy, and movement are intertwined.
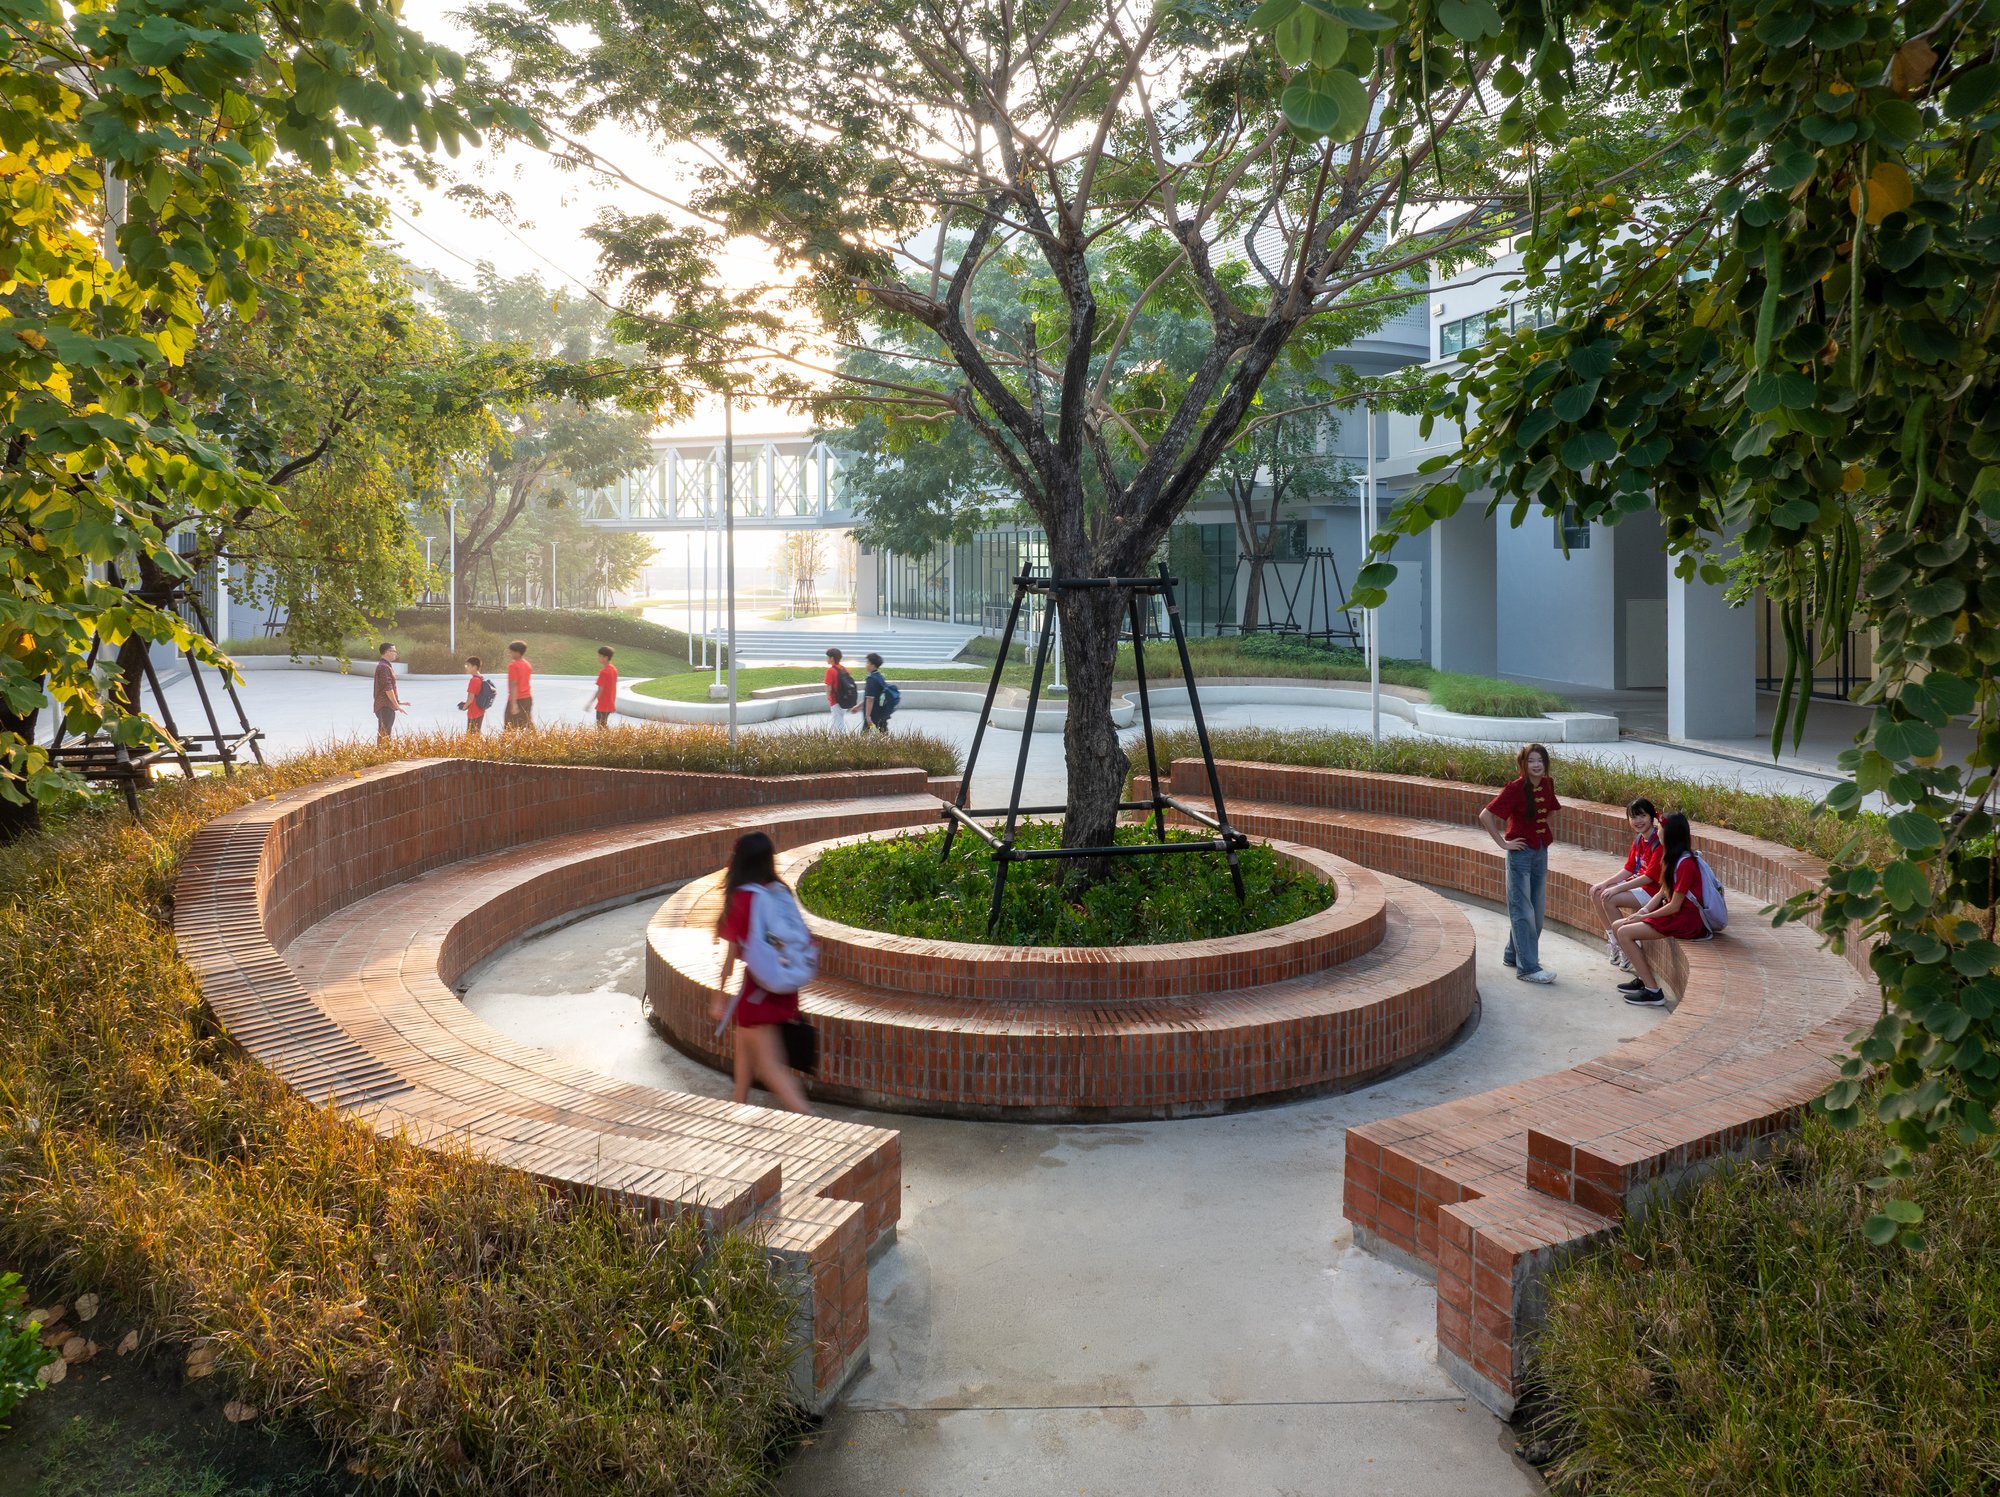
The outdoor environments are conceived as an extension of the learning spaces rather than separate recreational areas. Landscaped courtyards, shaded terraces, and outdoor classrooms invite students to learn, collaborate, and reflect in close connection with nature. By making the outdoors an integral part of everyday learning, the campus supports well-being while creating a learning experience that goes beyond the classroom walls.
By nurturing curiosity, collaboration, and exploration at every stage of development, KIS International School Reignwood Park empowers students to understand not only what they learn, but how they learn.

About KIS International School Reignwood Park
KIS International School Reignwood Park is a world-class, full IB day and boarding school set on a 60-acre campus within the Reignwood Park community in Pathum Thani. The school builds on the 25 years of academic excellence established by its sister school, KIS Bangkok, founded in 1998.
The campus and interior learning spaces were designed in collaboration with Rosan Bosch Studio. The learning environments are dynamic, flexible, and future-facing. Beyond the classroom, students have access to a 1,000-seat Performing Arts Center; an Olympic-standard Aquatic Arena with 25m and 50m pools; a Golf Development Academy in partnership with the Claude Harmon III Performance Golf Academy; FIFA-standard floodlit football fields; a Gymnastics Hall; an indoor running track; tennis courts; dance studios; cooking studios; design technology studios; science labs; and a dedicated Boarding Village, all set within the tranquil, green landscapes of Reignwood Park.
Related projects
Rosan Bosch Studio uses design to empower and motivate students around the world. We create playful learning spaces and innovative schools for creative and critical thinkers.
If you have any questions, let us know!